Tight-Tolerance Machining of Critical Features
Tight-tolerance machining of critical features in hardened and specialty alloys, with datum control, single-setup finishing and first-article verification.
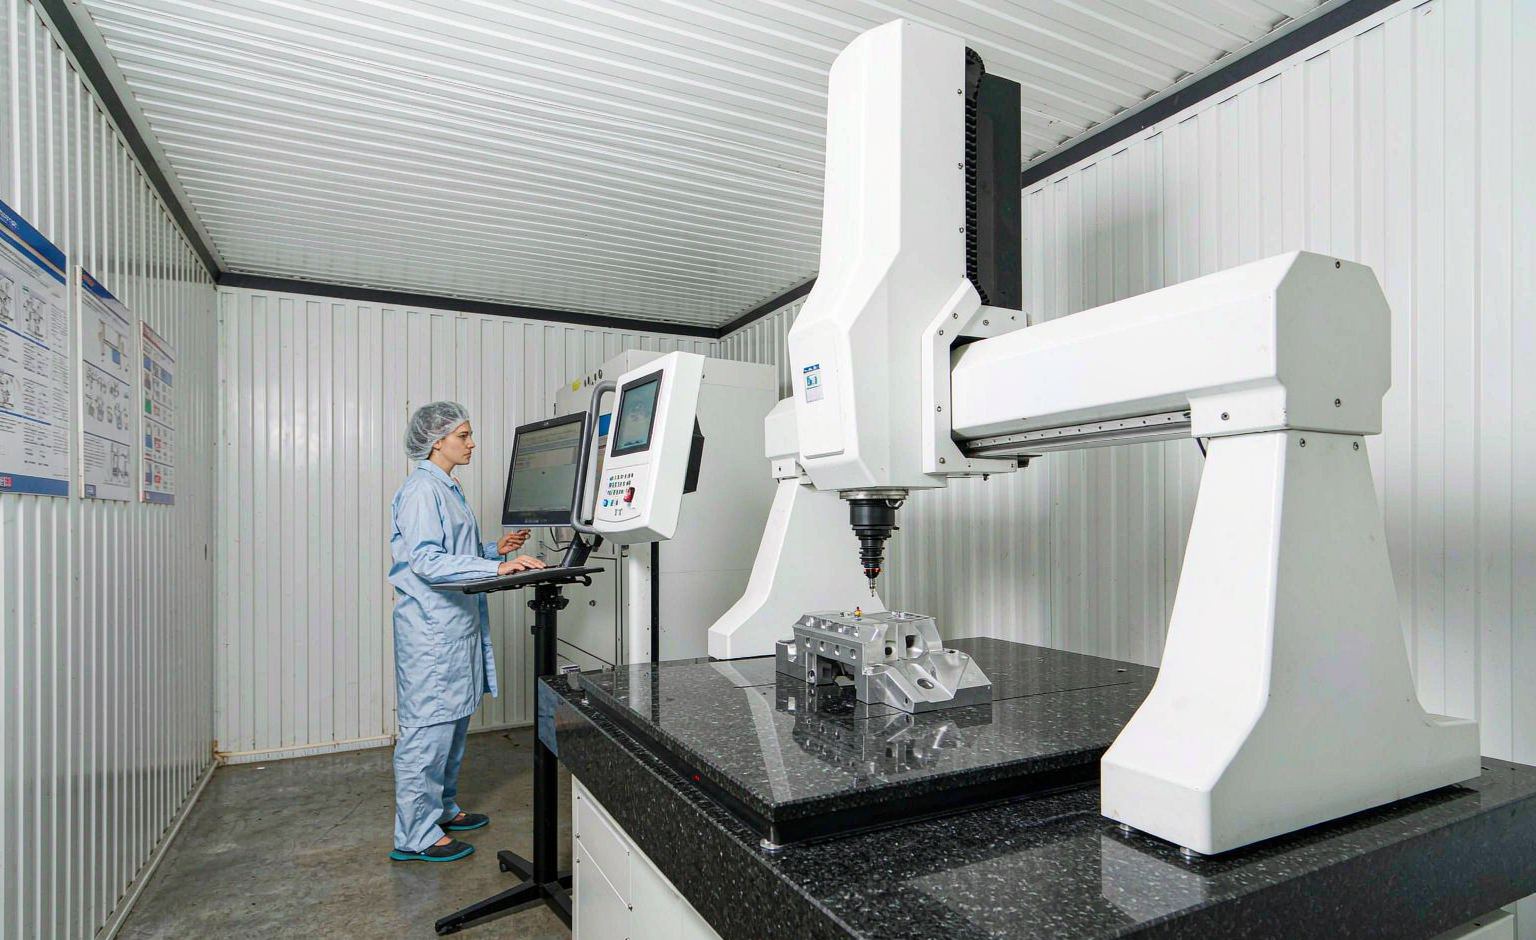
Tight-tolerance machining is the discipline of holding critical dimensions repeatably rather than cutting a small number once. Xinyuanmu Precision machines hardened and specialty alloys such as SUS440C to demanding tolerances by controlling datums, separating roughing from finishing, and verifying every critical feature by first-article inspection.
When this process applies
This capability addresses parts where a few dimensions decide whether the assembly works: sealing faces, bores, locating datums and mating interfaces. It is a process discipline applied across milling and turning, not a separate machine.
Technical specifications
| Approach | Datum control + single-setup finishing |
|---|---|
| General tolerance | ±0.05 mm typical |
| Critical features | Tighter bands confirmed by FAI |
| Hardened alloys | SUS440C, 17-4PH, tool steels |
| Verification | First-article inspection per new part |
Where it is the right choice
- Sealing faces and bores where leakage or fit is governed by tolerance
- Locating datums and mating interfaces in assemblies
- Hardened and specialty alloys such as SUS440C
- Parts where a tolerance stack-up would otherwise accumulate
Where it is the wrong choice
Stating this explicitly matters more than a capability list: if your part falls into one of these categories, another process will cost you less.
- Tolerances tighter than the process can hold repeatably without grinding — we propose an alternative or flag it at DFM
- Claims of a single blanket tolerance across a whole part without regard to size and material
- Parts requiring certified metallurgical properties we cannot verify in-house
Equipment
- Temperature-aware machining and inspection practice
- In-house fixture design for datum control
- First-article inspection and dimensional reporting
Process questions
Can you hold a very tight tolerance on a large part?
Thermal expansion becomes the dominant error on large parts: a long aluminium part moves measurably per degree Celsius. We control setups and, where needed, inspection conditions, and we tell you the realistic band rather than quote a number the process cannot hold.
Why is first-article inspection important for tight tolerances?
It verifies every critical dimension on the first part before production, so a drawing or setup error is caught on one piece instead of a whole batch. Dimensional reports accompany the part.
Related capabilities and products
CNC Milling (3/4/5-Axis)
CNC milling removes material with a rotating cutter on a computer-controlled table. Xinyuanmu Precision runs 3-axis, 4-axis and simultaneous 5-axis milling, allowing complex prismatic parts and multi-face features to be cut in fewer setups, which reduces tolerance stack-up and the handling that drives cost..
View capabilityInspection & Documentation
Inspection and documentation verify that a manufactured part matches its drawing before it reaches the customer. Xinyuanmu Precision performs first-article inspection on new part numbers, supplies material certificates and dimensional reports, and keeps records retrievable by part number and lot..
View capabilityKnowledge Base
Tolerance tables, cost mechanics and DFM rules written for buyers rather than engineers.
Read articlesSend drawings, get a review and a quote
Send a STEP file and a 2D drawing. You get a fixed-price quotation with lead time and a written DFM note — no obligation, and no sales call unless you ask for one.